
Combo Unit · Custom order
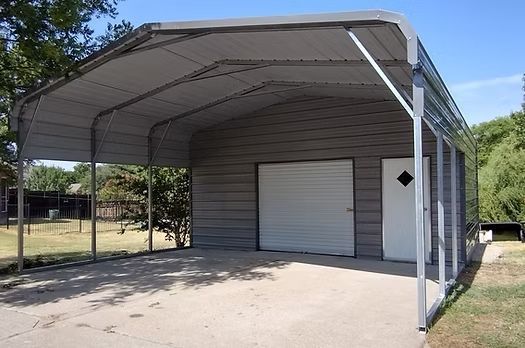
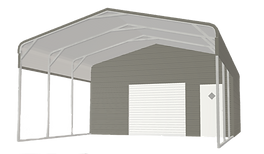
20x35x9 Regular Style Roof Combo Unit
A 20x35x9 combo unit example offered through Maverick Manufactured Homes in Tyler, Texas. This is a custom-order metal building. Call for a current quote, site requirements, colors, options, and installation details.
Specifications
- Dimensions
- 20x35x9
- Footprint
- 700 sq. ft.
- Roof
- Regular Style Roof
- Sides
- Horizontal Sides
- Frame centers
- 5 ft.
- Tubing
- 14 gauge
- Sheet metal
- 29 gauge
Design your building now
Talk with Maverick Manufactured Homes about options, site preparation, delivery, and installation.
Included features
- 1x 8x7 roll-up door
- 1x walk-in door
- 15 ft storage
- 15 ft carport overhang
- Horizontal roof