
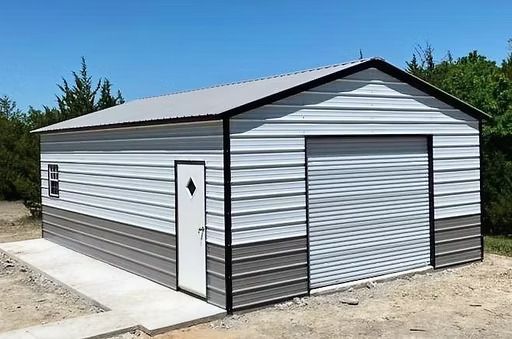
Garage
20x25x9 Vertical Roof Garage
- Dimensions
- 20x25x9
- Footprint
- 500 sq. ft.
- Roof
- Vertical Roof
Call for quote
View buildingCOVERAGE, STORAGE & WORKSPACE
Explore customizable structures from Maverick Manufactured Homes. Filter by building and roof style, then ask us for a site-specific quote.
30 options
Garage
Call for quote
View building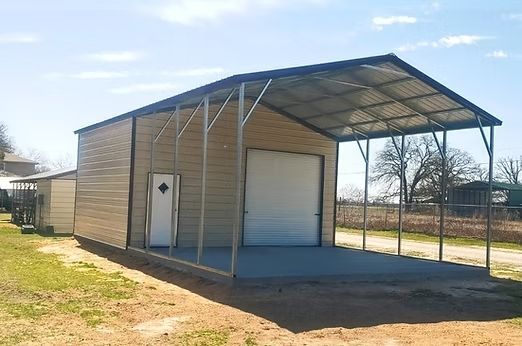
Combo Unit
Call for quote
View building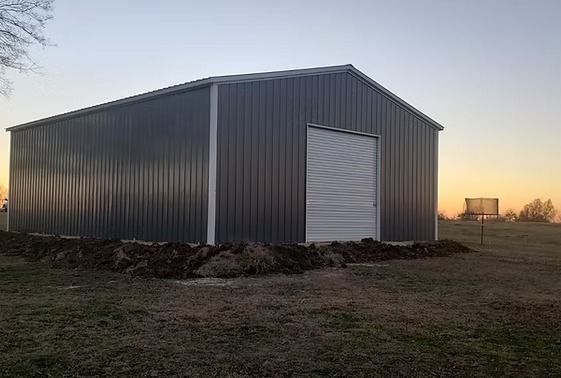
Shop
Call for quote
View building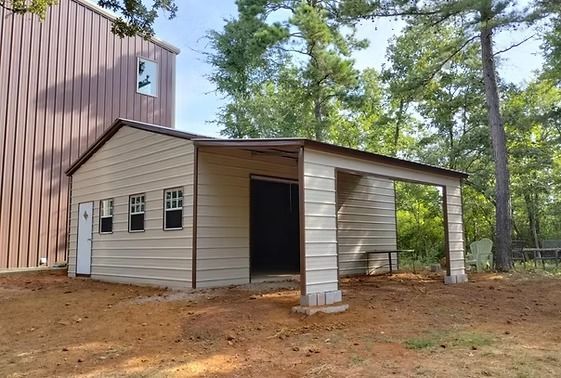
Barn
Call for quote
View building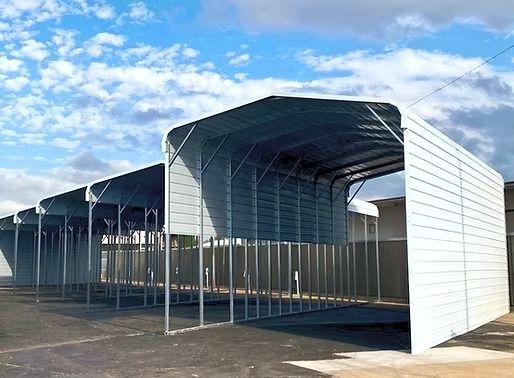
RV Cover
Call for quote
View building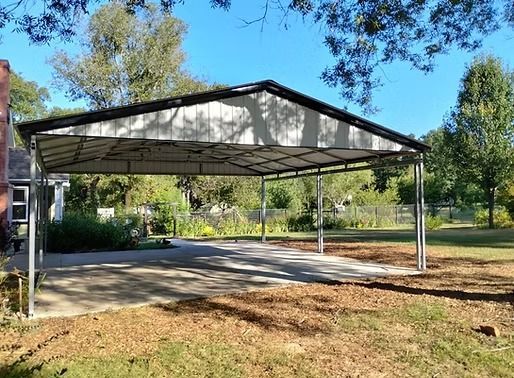
Carport
Call for quote
View building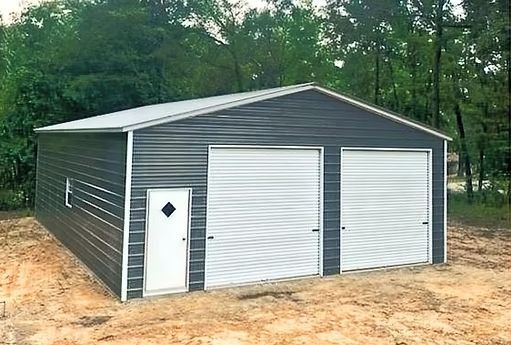
Garage
Call for quote
View building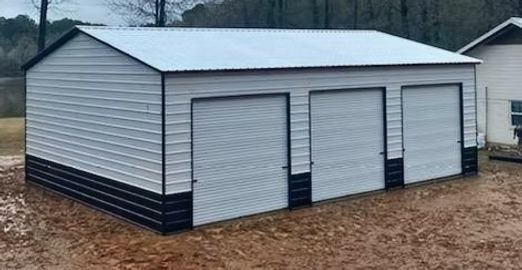
Garage
Call for quote
View building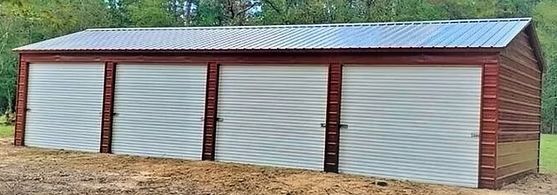
Garage
Call for quote
View building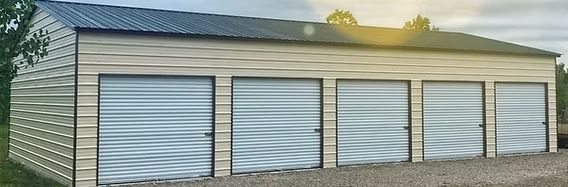
Garage
Call for quote
View building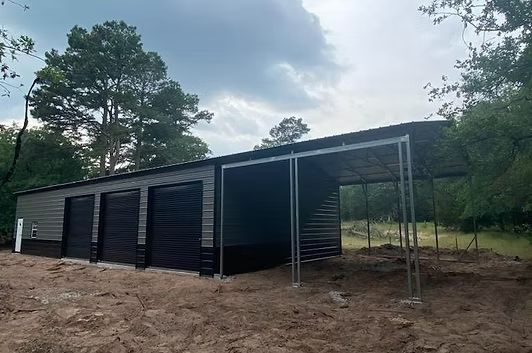
Combo Unit
Call for quote
View building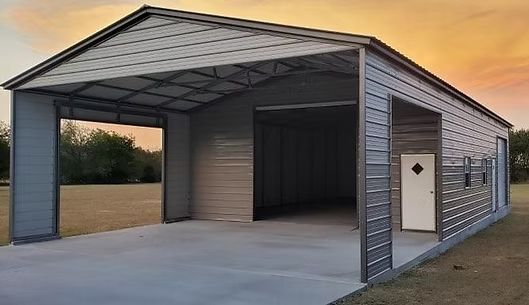
Combo Unit
Call for quote
View building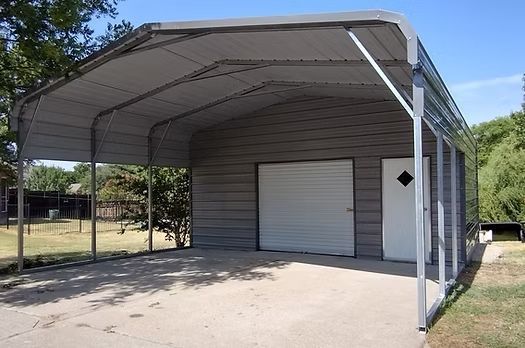
Combo Unit
Call for quote
View building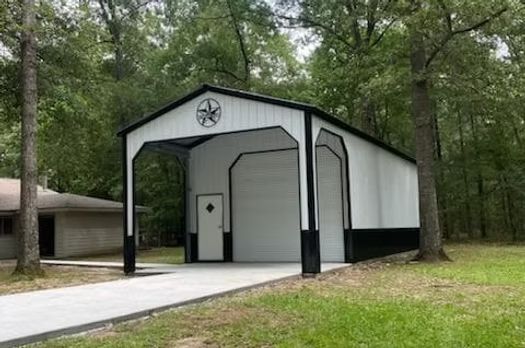
Combo Unit
Call for quote
View building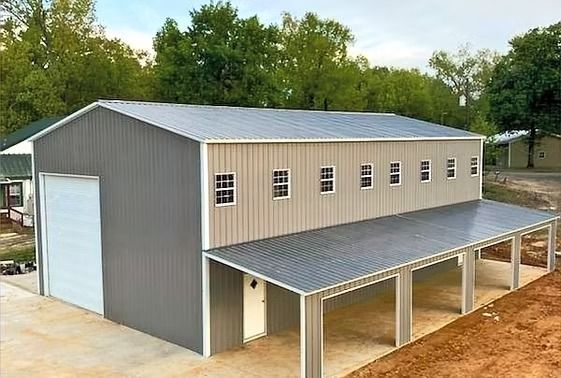
Shop
Call for quote
View building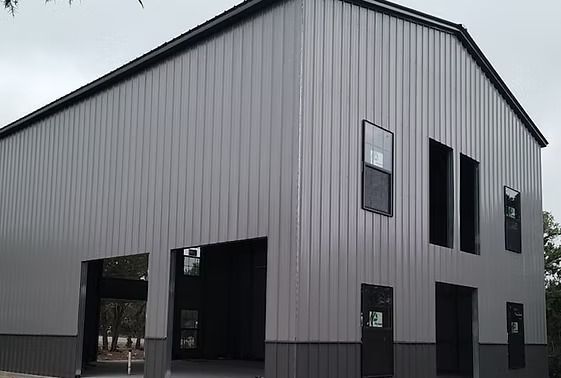
Shop
Call for quote
View building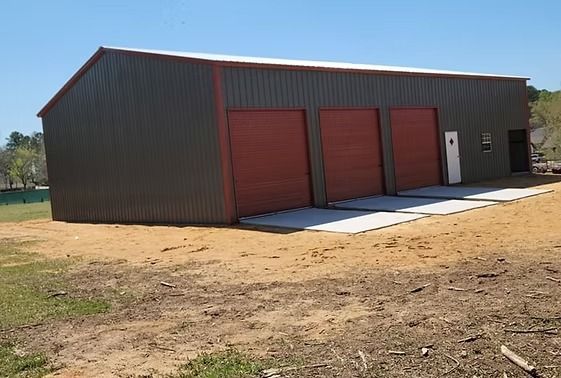
Shop
Call for quote
View building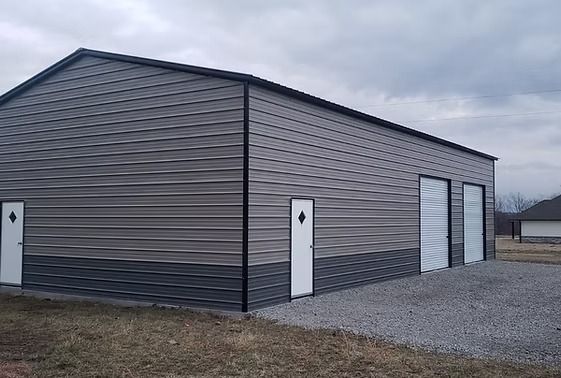
Shop
Call for quote
View building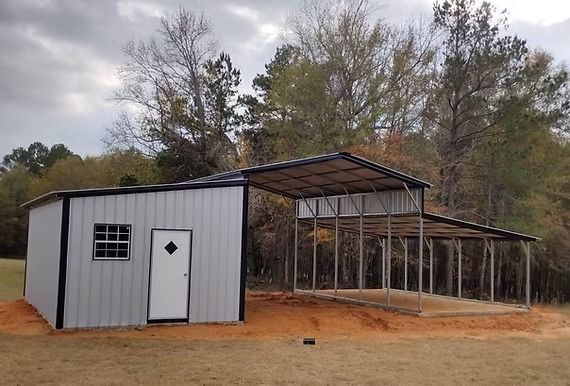
Barn
Call for quote
View building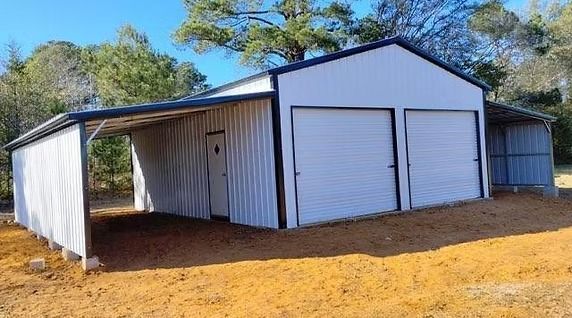
Barn
Call for quote
View building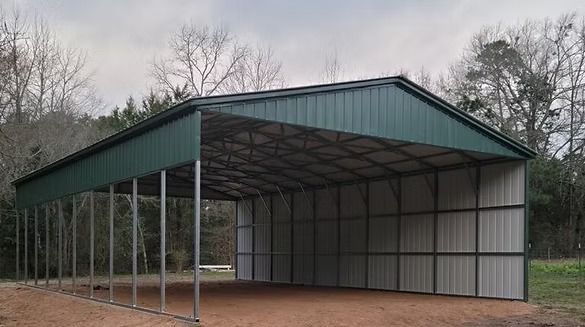
Barn
Call for quote
View building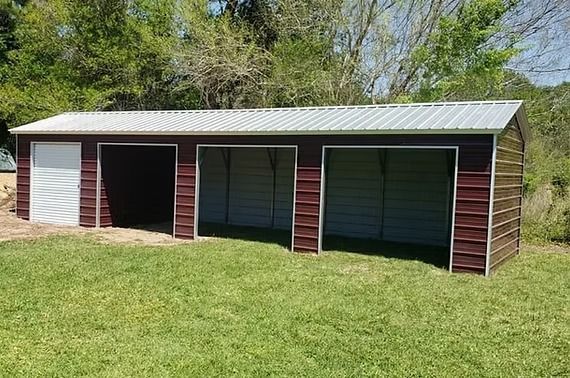
Barn
Call for quote
View building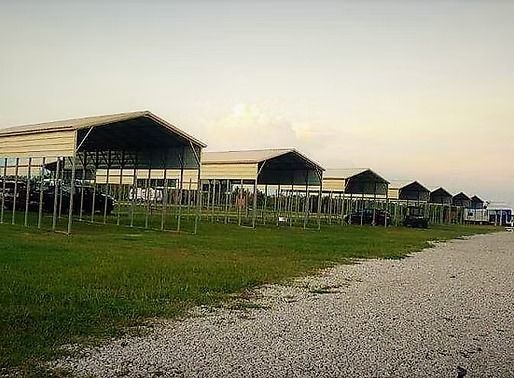
RV Cover
Call for quote
View building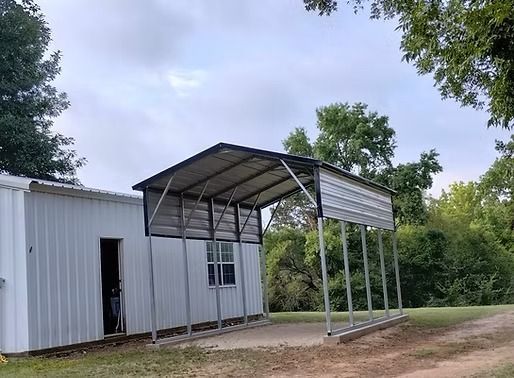
RV Cover
Call for quote
View building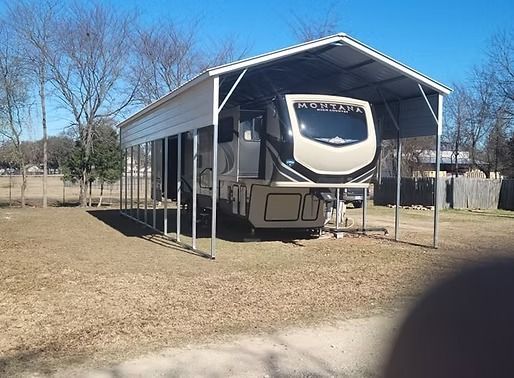
RV Cover
Call for quote
View building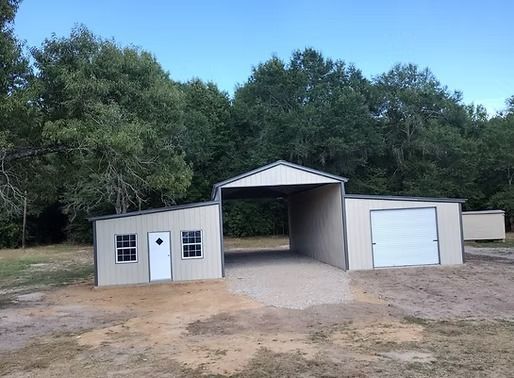
RV Cover
Call for quote
View building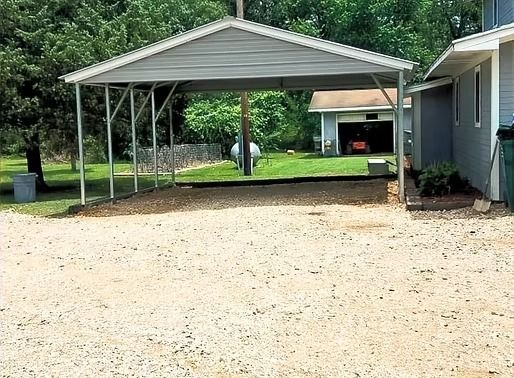
Carport
Call for quote
View building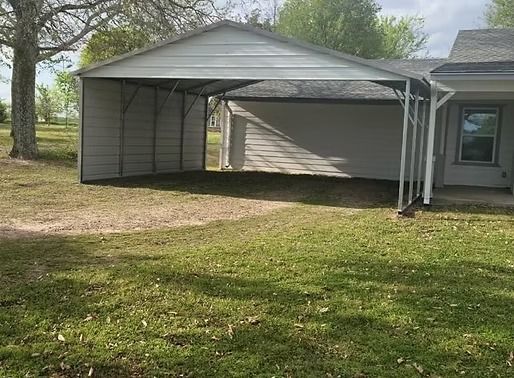
Carport
Call for quote
View building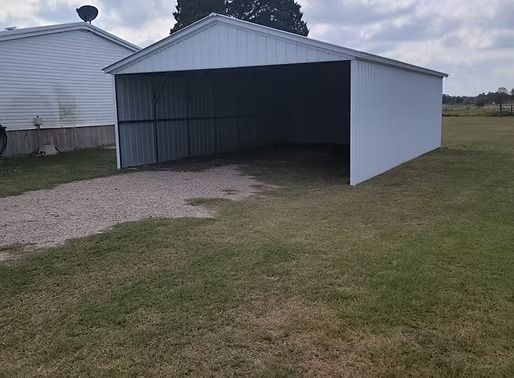
Carport
Call for quote
View building
Carport
Call for quote
View buildingYes. Maverick's current custom-order catalog includes carports, garages, shops, barns, RV covers, and combo units. Buyers can compare example sizes and configurations, then request current information for their selected design and property.
You can discuss a carport or other metal building while planning a manufactured-home purchase. The home and building remain separate products with their own design, price, delivery, installation, site preparation, timing, and applicable property requirements.
The published catalog includes five examples each of garages, combo units, shops, barns, RV covers, and carports. Available roof styles and features vary by design, so use the catalog as a starting point rather than assuming every option fits every building.
The catalog identifies these as custom-order metal buildings and provides a design tool. Available dimensions, roof styles, colors, frame details, doors, windows, lean-tos, and other features must be confirmed for the selected configuration, property, and current product program.
Many published examples include roll-up doors, walk-in doors, windows, or lean-tos, but available combinations differ. Build the desired configuration, then confirm structural details, site requirements, installation, current availability, and price before relying on an option.
Potentially. Delivery and installation depend on the building, destination, route and site access, level and prepared area, utilities or obstructions, local requirements, installer coverage, and scheduling. Maverick can review the property details before a final scope is promised.